Here is a preliminary scope of "green" methods of power, heating and cooling systems and water retention in the building. I am not sure on the specifics of how everything is correctly sized or if its all valid.
Photovoltaic Cells:
Type: Grid Connect the pv system (w/invertor)- allows system to feed off of the main grid if solar power is unavaible
Location - Roof of spine/billboard (hides the panels from view)
Approximate Area: 1900 s.f. of avaible space for panel array
Orientation: All panels to be oriented South - this minimizes the loss of solar power within the pv system. Also all panels to be tilted to maximize the solar angle (although I am not sure if it is better to base the tilt on summer or winter angles).
Net Metering: Sell back any excess power collected during the day and buy back excess during evening hours.
Manufacturer: http://www.gepower.com/prod_serv/products/solar/en/index.htm
Geo-Thermal System:
Premise: Use the Earth's consistent core temp. to heat and cool the building as needed - convert the temp into a hydronic method of cooling (i.e. chilled beams??).
Method: Open loop system utilizes the ground water below the site (based on info from site lecture) to circulate water from the Earth to the building via a pump within a mechanical room. The benefit of this is that standard heating and cooling processes use electric and/or gas to heat and cool spaces, which has a high loss of energy when transferring heating/cooling. The geo-thermal system is in effect the most efficinet since it in effect uses no additional energy other then the pump to heat and cool spaces.
Water Retention:
Use cistrines to store rain water that has been collected by the roofs and use this as a filtered grey water system - eliminating a complete dependence on public water services. The system will be contained in a system/container below grade, where treatment and distribution will take place.
Regarding site water: water will be retained per the requirement of 1"/hr through various landscaping features.
One note of concern is erosion control and how to control this: http://www.nedia.com/
Sunday, September 9, 2007

Saturday, September 8, 2007


Tuesday, September 4, 2007
Sketch Details
I am still exploring the notion of keeping a very "light" base and progressing to a "heavy" top. The base would be composed primarily of glass, chosen because of its transparent nature, allowing the pedestrians a "view" into the building - enforcing the idea of the public interacting with the building (first floor occupied by a cafe and exhibition hall). I am still exploring other material choices, but leaning toward a metal panel system or stone veneer for the top (trying to contrast the brutal nature of the existing BAC building). I am kind of leaning toward the metal panel, although a stone veneer makes more sense for the arguement.
Panel Sketch:


The rear of the building will reflect the notions of the light base with heavy top, as well as incorporating a billboard on the rear facade. The billboard will act as an advertisement for the bac as well as showcasing blogs and student work. It is meant to add to the dynamic of the roadway, being updated (in motion) constantly.
Billboard:


Panel Sketch:


The rear of the building will reflect the notions of the light base with heavy top, as well as incorporating a billboard on the rear facade. The billboard will act as an advertisement for the bac as well as showcasing blogs and student work. It is meant to add to the dynamic of the roadway, being updated (in motion) constantly.
Billboard:


Monday, September 3, 2007


Thursday, August 30, 2007
Sketches
The sketches below are explorations in plan and form, the intent is to help create a more definitive scheme to help articulate the building facades/details.
I intend to keep the base of the building very light (i.e. glazing) and progressing to a more substantial material at the top (for the dorm rooms). Also, I would like to explore breaking the north wall and adding a glass feature (monumental stair) as well as interactive panels (so it serves as a billboard).
The second sketch explores the idea of "coiling" the program - which really needs to be explored in 3.d to fully understand it (hopefully a sketch model will be done friday).
Sketches:

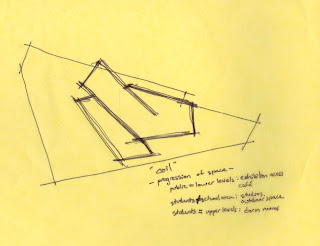
I intend to keep the base of the building very light (i.e. glazing) and progressing to a more substantial material at the top (for the dorm rooms). Also, I would like to explore breaking the north wall and adding a glass feature (monumental stair) as well as interactive panels (so it serves as a billboard).
The second sketch explores the idea of "coiling" the program - which really needs to be explored in 3.d to fully understand it (hopefully a sketch model will be done friday).
Sketches:


Tuesday, August 28, 2007


Monday, August 20, 2007

Sunday, August 19, 2007

Friday, August 17, 2007
Becoming Carbon Neutral for your Car:
Simple way to help offset your carbon footprint via your car: http://www.terrapass.com/
This is how much carbon my car puts out:
Your car emits 6,397 lbs of CO2 per year.
You should get a Cross Towner TerraPass.
A Cross Towner TerraPass offsets 8,000 lbs of CO2,
enough to balance one year of your driving.
Vehicle:2003 Acura 3.2CL automatic transmission
Mileage:20 mpg (city), 29 mpg (highway)
Distance:8,000 miles per year
Fuel use:327 gallons per year
Emissions:6,397 lbs CO2 per year
Here's what it means:
Road TerraPass is a decal you place on your car showing that you have sponsored a clean energy project that balances out the environmental impact of your driving.
TerraPass funds clean energy from sources like wind farms, methane capture facilities, and more.
By replacing energy from fossil fuels with clean energy, TerraPass reduces carbon dioxide emissions. These reductions balance the emissions from your car.
This is how much carbon my car puts out:
Your car emits 6,397 lbs of CO2 per year.
You should get a Cross Towner TerraPass.
A Cross Towner TerraPass offsets 8,000 lbs of CO2,
enough to balance one year of your driving.
Vehicle:2003 Acura 3.2CL automatic transmission
Mileage:20 mpg (city), 29 mpg (highway)
Distance:8,000 miles per year
Fuel use:327 gallons per year
Emissions:6,397 lbs CO2 per year
Here's what it means:
Road TerraPass is a decal you place on your car showing that you have sponsored a clean energy project that balances out the environmental impact of your driving.
TerraPass funds clean energy from sources like wind farms, methane capture facilities, and more.
By replacing energy from fossil fuels with clean energy, TerraPass reduces carbon dioxide emissions. These reductions balance the emissions from your car.

Wednesday, August 15, 2007
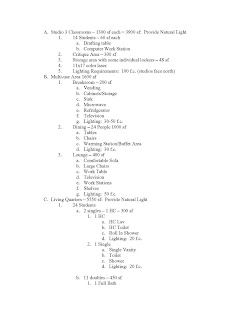
Program
Program Outline:

Bubble Diagram:
Basic Assumption is a Two Story Building (for the moment)
Initial Design Intentions:
1. Blur the exhibit space (interior) with the outdoor (exterior) space, creating a
connection with the outdoors.
2. Design Studios recieve natural light from the north.
3. All living quarters on the second floor: Seperation of work and rest.
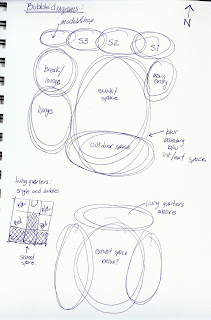


Bubble Diagram:
Basic Assumption is a Two Story Building (for the moment)
Initial Design Intentions:
1. Blur the exhibit space (interior) with the outdoor (exterior) space, creating a
connection with the outdoors.
2. Design Studios recieve natural light from the north.
3. All living quarters on the second floor: Seperation of work and rest.


Tuesday, August 14, 2007
Week Two: Eco-Print/Goals
Total footprint: 18
Total Earth's needed if everyone lived like me: 3.9
Currently I drive a sporty car, so its not what I would describe as fuel efficient by any stretch of the imagination, but I do travel far less then most people (round trip around 6 miles from home to work), not exactly an excuse though, but its fun to drive.... As far as my diet goes, most of my food is bought at such places like whole foods or trader joes, and my diet does consist of meat (mostly chicken). As far as my home goes, well, that is a story in itself, its a 1927 craftsman home, so its definitely not weather tight or energy efficient by any stretch of teh imagination. Although we have been upgrading everything slowly (i.e. energy efficient appliances, new windows as opposed to the single pane orginals, and working on insulation). But we do try to do our part whether its recycling or walking to local resturants.
3 Priority Goals:
1. Reduce water consumption: by utilizing waterless urinals, rainwater collection
2. Reduce Heating/Cooling: using the earths consistent temp for a geo-exchange
system, passive cooling (cross ventilation), providing a green roof, sun shades
3. Lighting: studios face south for better natural light and reducing
the need for artificial lighting, alternate methods of lighting (i.e. Renzo
Piano and the High Museum addition with the sun scoops).
3 Low Priority Goals:
1. Building Impact: Efficiency of Building design and how it impacts the surrounding area
(i.e. is it effecting surrounding buildings ability for heating and cooling)
2. Methods of construction: what materials are being used, and can they be
be recycled or come from renewable resources and location of materials in
relationship to the site.
3. Emissions: can the building reduce emissions and its impact
on air quality.
Explanation:
I am interested in some of these design issues/solutions so that I can further research and educate myself in these building technologies and begin to see how reliable and realistic some of these (or all of them) maybe in real world applications and how to implement them into my office's real world applications.
Total Earth's needed if everyone lived like me: 3.9
Currently I drive a sporty car, so its not what I would describe as fuel efficient by any stretch of the imagination, but I do travel far less then most people (round trip around 6 miles from home to work), not exactly an excuse though, but its fun to drive.... As far as my diet goes, most of my food is bought at such places like whole foods or trader joes, and my diet does consist of meat (mostly chicken). As far as my home goes, well, that is a story in itself, its a 1927 craftsman home, so its definitely not weather tight or energy efficient by any stretch of teh imagination. Although we have been upgrading everything slowly (i.e. energy efficient appliances, new windows as opposed to the single pane orginals, and working on insulation). But we do try to do our part whether its recycling or walking to local resturants.
3 Priority Goals:
1. Reduce water consumption: by utilizing waterless urinals, rainwater collection
2. Reduce Heating/Cooling: using the earths consistent temp for a geo-exchange
system, passive cooling (cross ventilation), providing a green roof, sun shades
3. Lighting: studios face south for better natural light and reducing
the need for artificial lighting, alternate methods of lighting (i.e. Renzo
Piano and the High Museum addition with the sun scoops).
3 Low Priority Goals:
1. Building Impact: Efficiency of Building design and how it impacts the surrounding area
(i.e. is it effecting surrounding buildings ability for heating and cooling)
2. Methods of construction: what materials are being used, and can they be
be recycled or come from renewable resources and location of materials in
relationship to the site.
3. Emissions: can the building reduce emissions and its impact
on air quality.
Explanation:
I am interested in some of these design issues/solutions so that I can further research and educate myself in these building technologies and begin to see how reliable and realistic some of these (or all of them) maybe in real world applications and how to implement them into my office's real world applications.
Sunday, August 12, 2007
Building Technologies:
Info. Compiled by both Karrick and Myself:


Conclusion:
Based on the information gathered from the charts and graphs obtained through Climate Consultant, one can assume several items: the relative humidity in Boston is somewhat low, wind velocity remain somewhat consistant in the 10-15 mph range, as well as the summer air providing a moderately dry wind. Based on this knowledge, one can assume that passive cooling methods maybe a possibility for cooling spaces (i.e. cross ventilation rather then depending on a mechanical system). Determining a heating system must be assumed as a priority over cooling. Determining an energy efficient system and cost effective solutions will probably require multiple elements/building componenets and disciplines (arch. and engineering) to acheive satisfactory thermal comfort and cost effective results for clients (i.e. double skinned facades, geo-thermal pumps, building orientation).

Conclusion:
Based on the information gathered from the charts and graphs obtained through Climate Consultant, one can assume several items: the relative humidity in Boston is somewhat low, wind velocity remain somewhat consistant in the 10-15 mph range, as well as the summer air providing a moderately dry wind. Based on this knowledge, one can assume that passive cooling methods maybe a possibility for cooling spaces (i.e. cross ventilation rather then depending on a mechanical system). Determining a heating system must be assumed as a priority over cooling. Determining an energy efficient system and cost effective solutions will probably require multiple elements/building componenets and disciplines (arch. and engineering) to acheive satisfactory thermal comfort and cost effective results for clients (i.e. double skinned facades, geo-thermal pumps, building orientation).


Subscribe to:
Posts (Atom)